
Inscription par:  CREA / Listed By: Peter Fourlas, Coldwell Banker Local Realty; Karla Sauve, Local Realty
 CREA / Listed By: Peter Fourlas, Coldwell Banker Local Realty; Karla Sauve, Local Realty
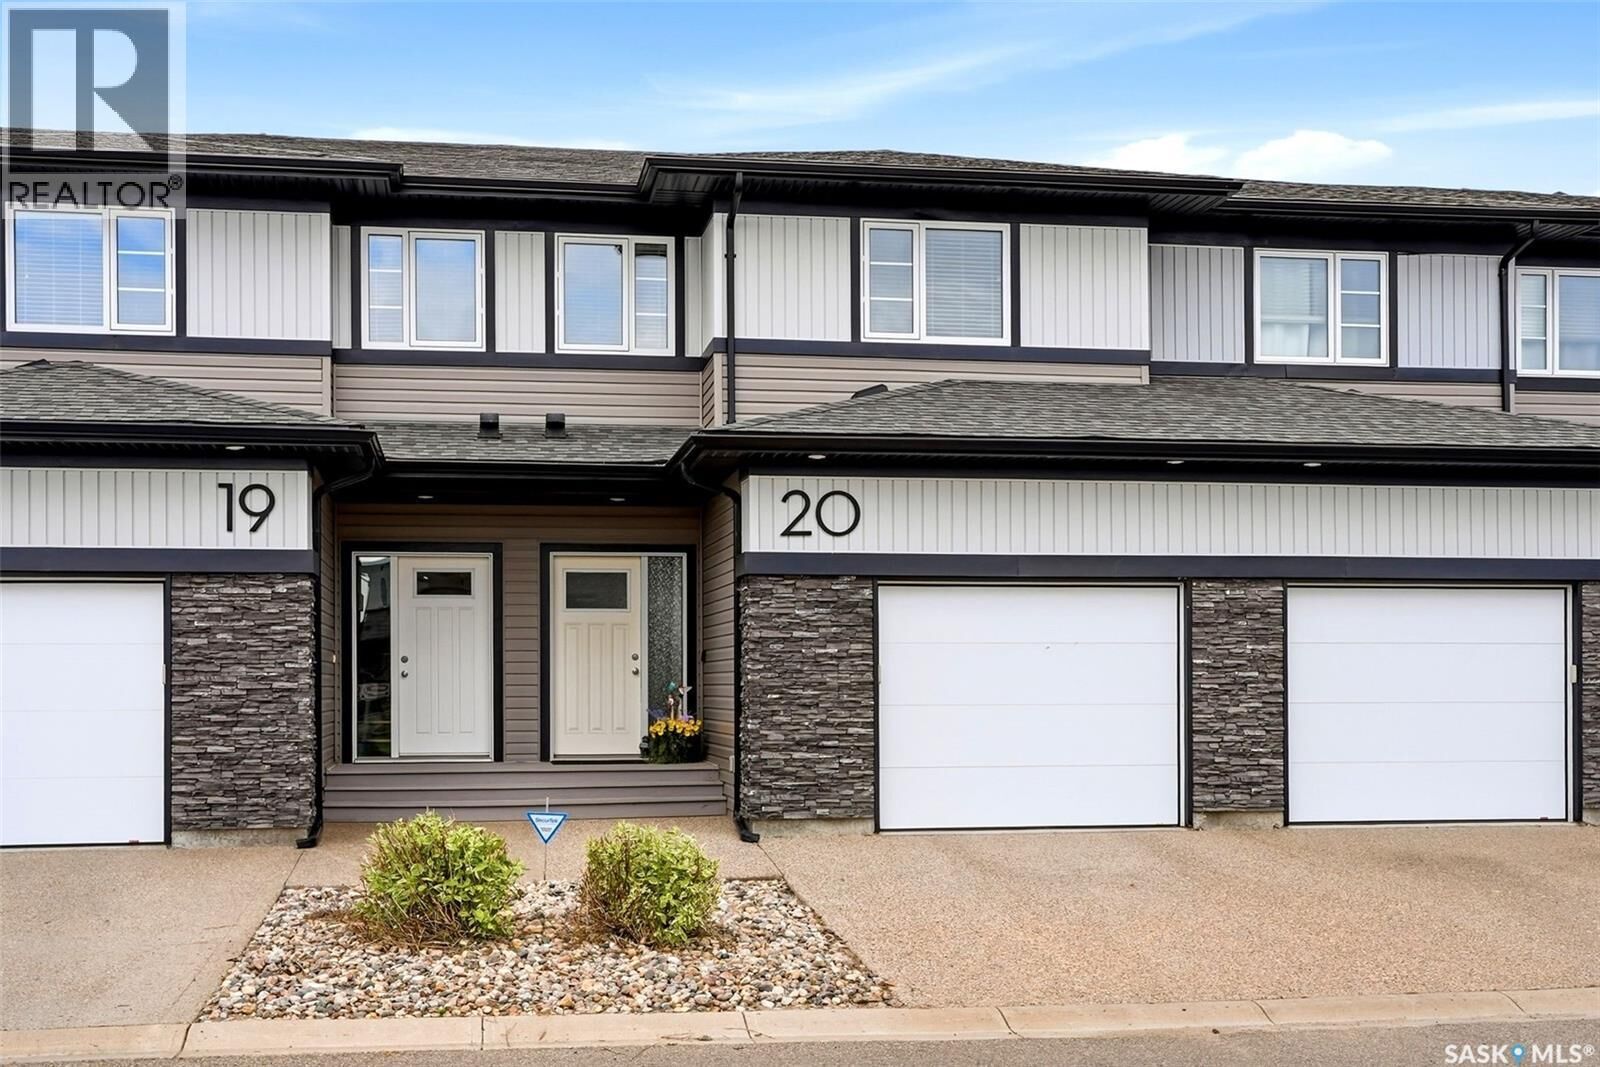
 20 5301 Beacon Drive Regina, SK S4W 0R6
En vigueur (23 Jours)
378 000 $ (CAD)
MLS®:
SK045624
SK045624
Les impôts
$3,333(2026)
$3,333(2026)
Surface Terrain
3,670 PI. CA.
3,670 PI. CA.
Catégorie
Townhouse
Townhouse
Année de Construction
2013
2013
Listed By
Peter Fourlas, Coldwell Banker Local Realty
Karla Sauve, Coldwell Banker Local Realty
Karla Sauve, Coldwell Banker Local Realty
Source
CREA
Dernière vérification Sep 6 2026 à 10:42 AM GMT+0000
CREA
Dernière vérification Sep 6 2026 à 10:42 AM GMT+0000
Détails sur les salles de bains
- Salles de bains: 3
Caractéristiques Intérieures
- Washer
- Refrigerator
- Dishwasher
- Microwave
- Stove
- Dryer
- Window Coverings
- Central Vacuum - Roughed In
- Garage Door Opener Remote(s)
Informations sur le lot
- Treed
Chauffage et refroidissement
- Forced Air
- Natural Gas
- Central Air Conditioning
Informations sur les sous-sols
- Full
- Unfinished
Informations sur le condo
- Frais: $350/Monthly
Stationnement
- Attached Garage
- Other
- Parking Space(s)
Surface Habitable
- 1,318 pi. ca.
Lieu
Disclaimer: The trademarks REALTOR®, REALTORS®, and the REALTOR® logo are controlled
by The Canadian Real Estate Association (CREA) and identify real estate professionals who are members of CREA. Listing Data Last Updated: 9/6/26 03:42
The trademarks REALTOR®, REALTORS®, and the REALTOR® logo are controlledby The Canadian Real Estate Association (CREA) and identify real estate professionals who are members of CREA. Listing Data Last Updated: 9/6/26 03:42

Description