
Listing Courtesy of:  CREA / Listed By: Peter Fourlas, Coldwell Banker Local Realty; Ian Daku, Local Realty
 CREA / Listed By: Peter Fourlas, Coldwell Banker Local Realty; Ian Daku, Local Realty
 102 2921 Harding Street Regina, SK S4V 1B9
Active (3 Days)
$142,500 (CAD)
MLS®:
SK042222
SK042222
Taxes
$1,788(2026)
$1,788(2026)
Type
Condo
Condo
Year Built
1982
1982
Style
Low Rise
Low Rise
Listed By
Peter Fourlas, Coldwell Banker Local Realty
Ian Daku, Coldwell Banker Local Realty
Ian Daku, Coldwell Banker Local Realty
Source
CREA
Last checked Jul 13 2026 at 2:30 PM GMT+0000
CREA
Last checked Jul 13 2026 at 2:30 PM GMT+0000
Bathroom Details
- Full Bathroom: 1
Interior Features
- Washer
- Refrigerator
- Stove
- Dryer
- Window Coverings
- Hood Fan
Property Features
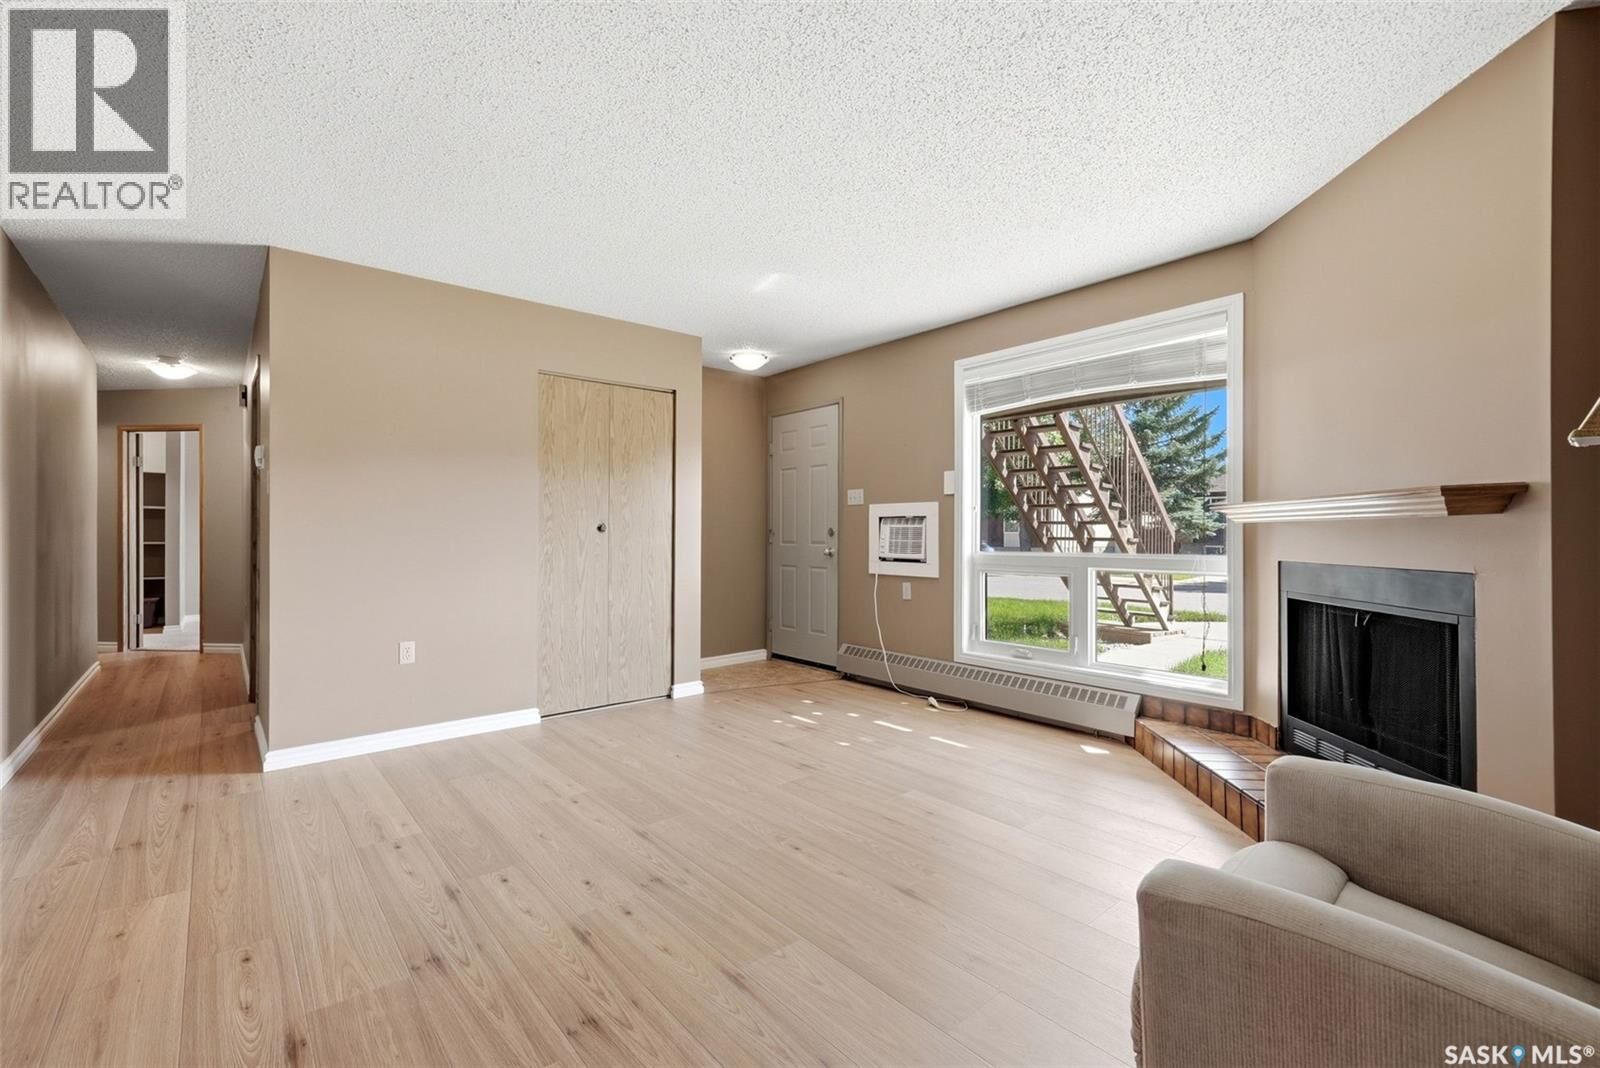
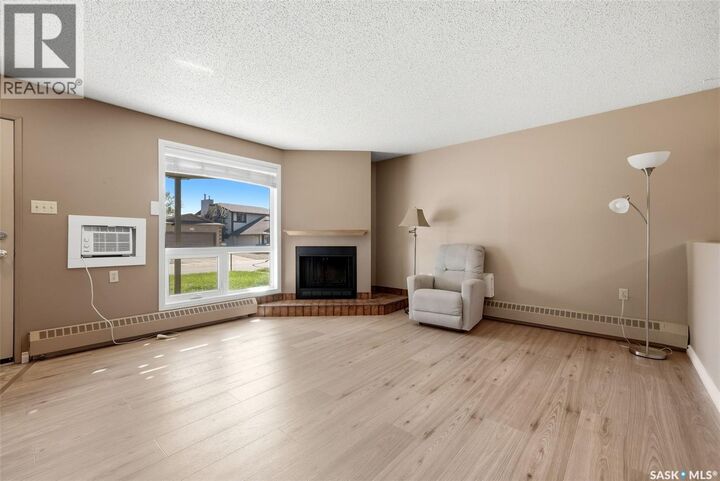
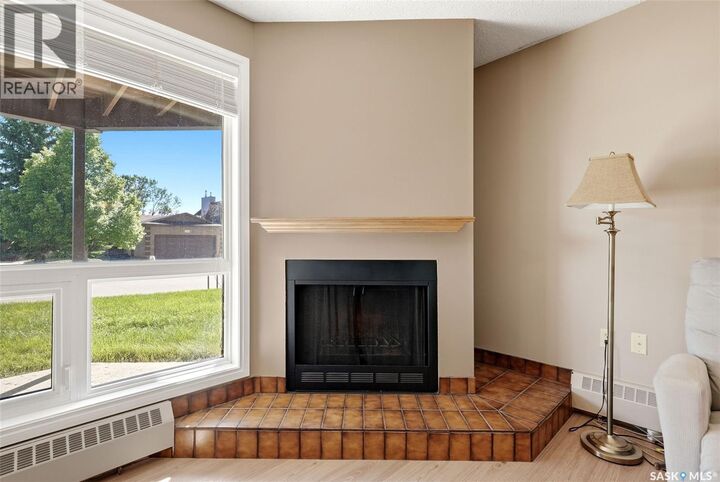
- Fireplace: Conventional
- Fireplace: Total: 1
- Fireplace: Wood
Heating and Cooling
- Baseboard Heaters
- Hot Water
- Wall Unit
Pool Information
- Outdoor Pool
Condo Information
- Fees: $563/Monthly
Parking
- Other
- None
- Parking Space(s)
- Surfaced
Living Area
- 958 sqft
Location
Disclaimer: The trademarks REALTOR®, REALTORS®, and the REALTOR® logo are controlled
by The Canadian Real Estate Association (CREA) and identify real estate professionals who are members of CREA. Listing Data Last Updated: 7/13/26 07:30
The trademarks REALTOR®, REALTORS®, and the REALTOR® logo are controlledby The Canadian Real Estate Association (CREA) and identify real estate professionals who are members of CREA. Listing Data Last Updated: 7/13/26 07:30

Description